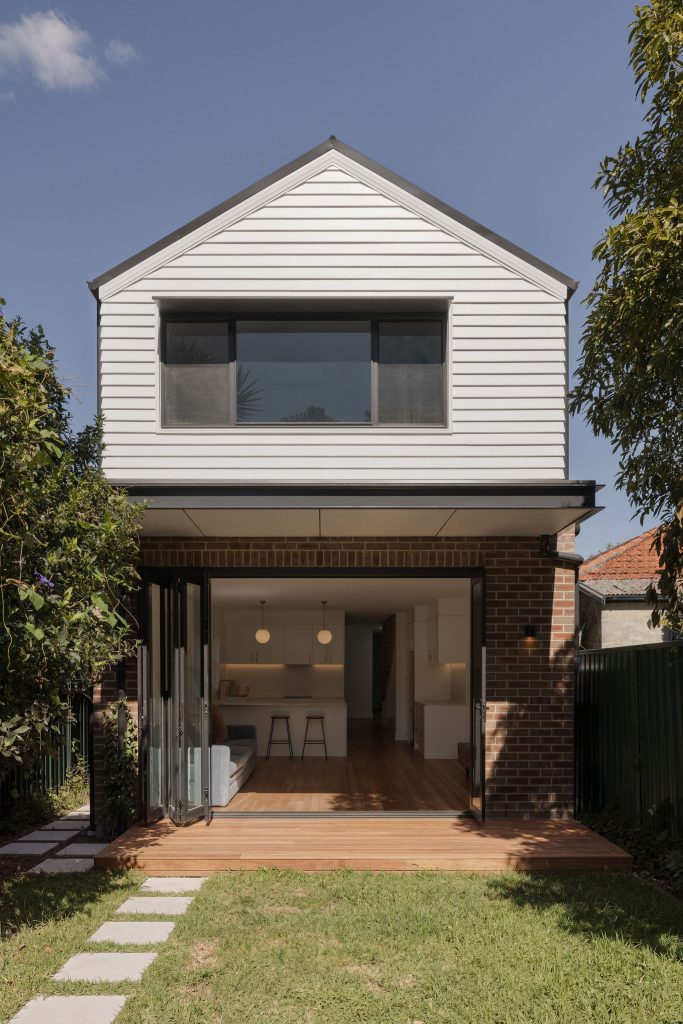
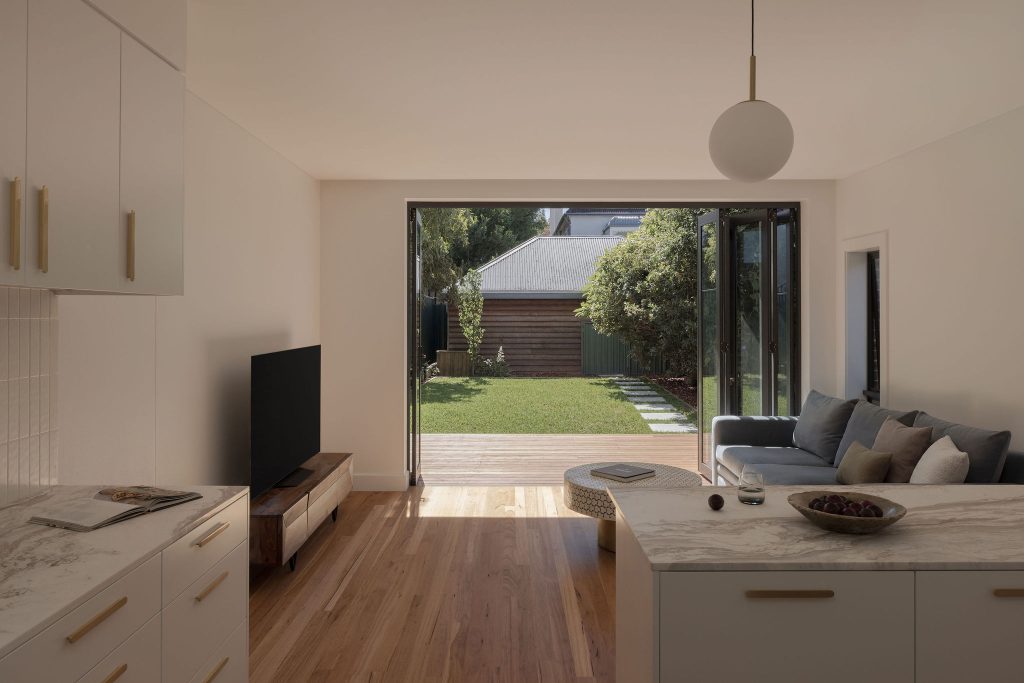
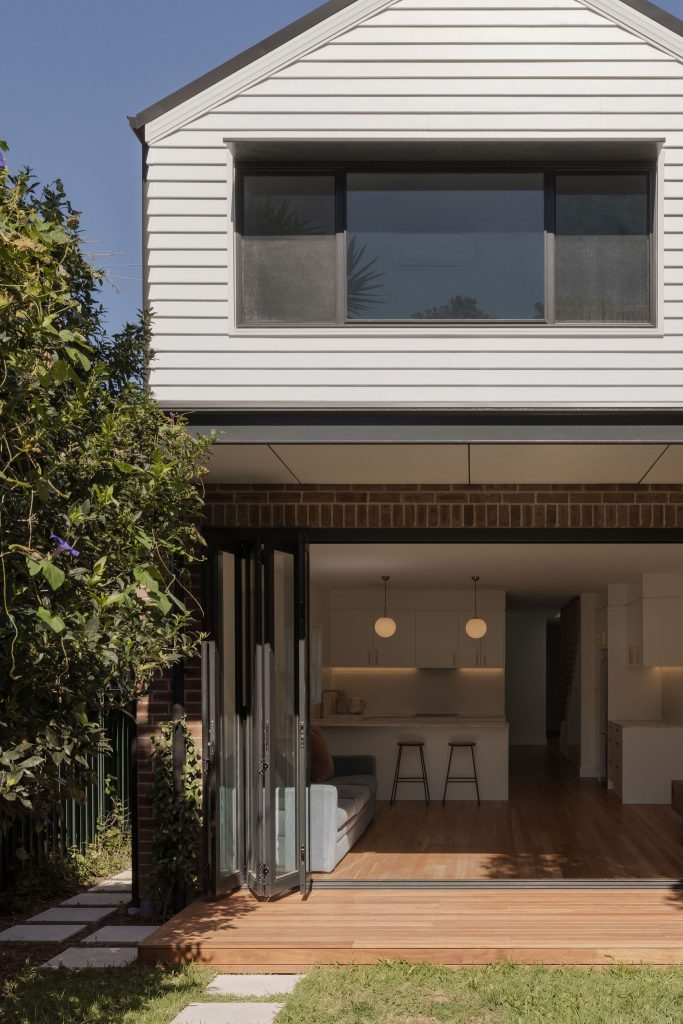
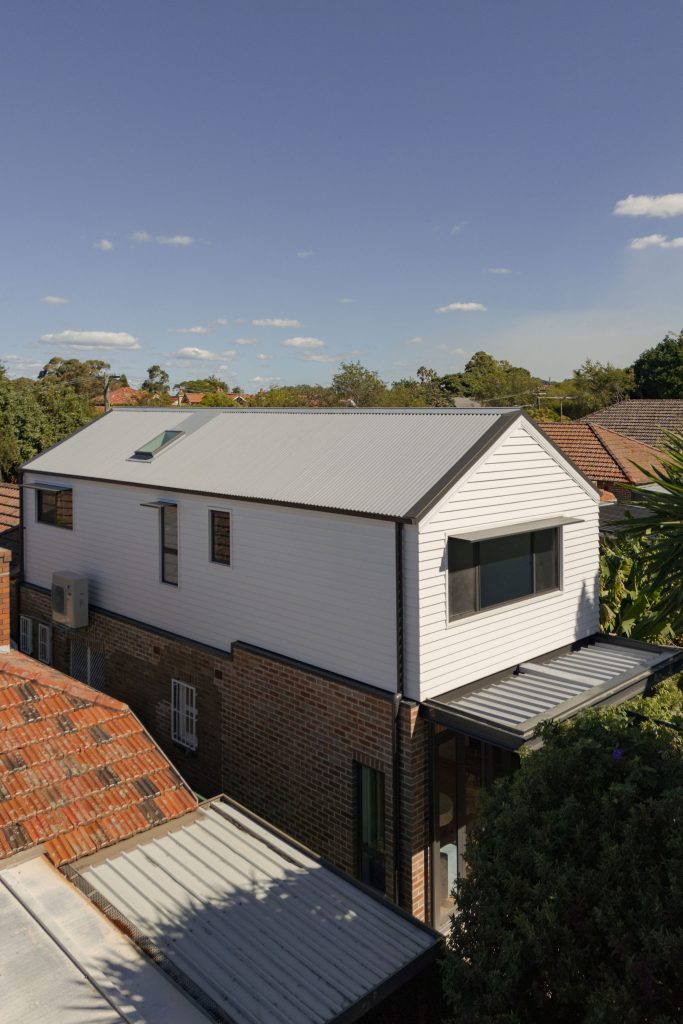
This Marrickville, Sydney (Inner West Council) transformation blends heritage charm with modern volume and reimagines the traditional single-level cottage as a light-filled family sanctuary.
Project Overview: Marrickville Reimagined
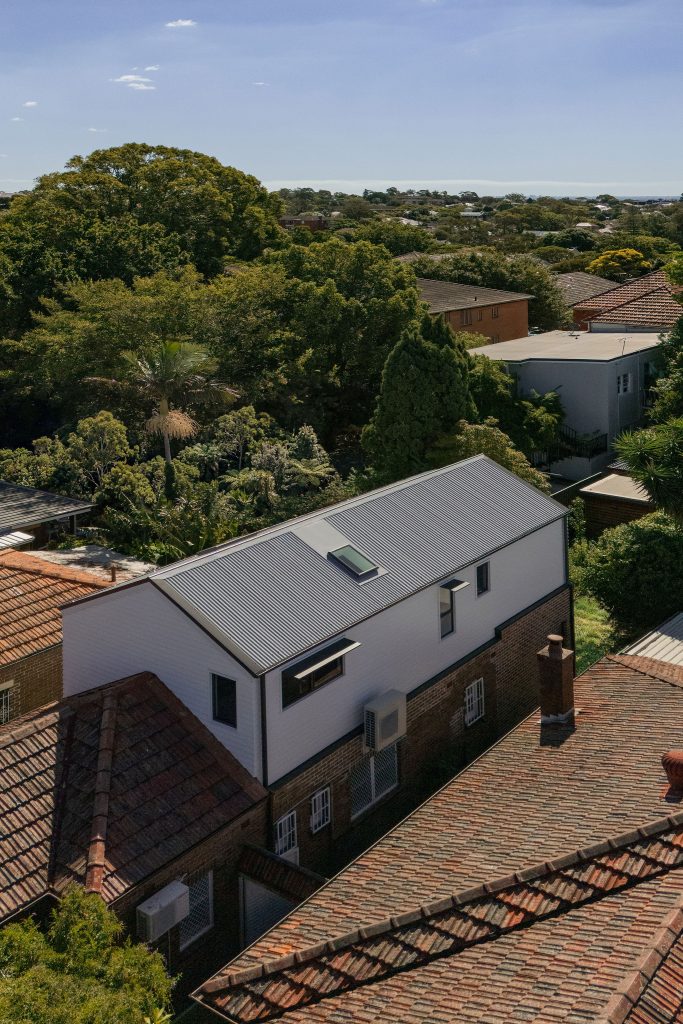
This ambitious alterations and additions project evolved a modest two-bedroom cottage into a spacious four-bedroom, two-storey residence. The design prioritises solar orientation and spatial flow, ensuring the home feels expansive despite the narrow site.
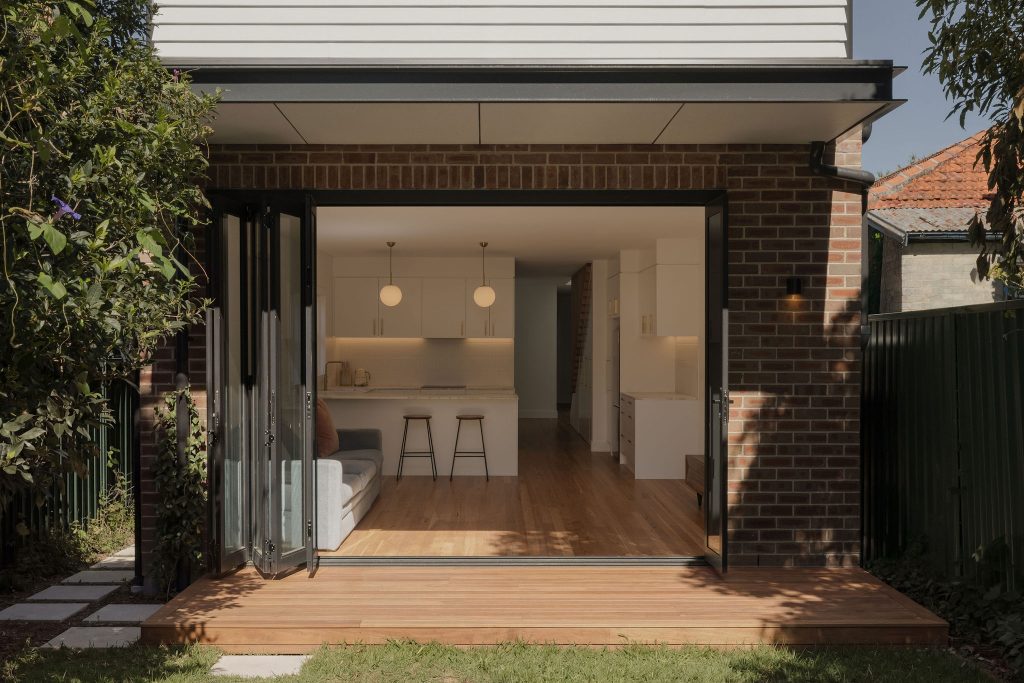
- Architectural Strategy: A sympathetic two-storey rear extension that preserves the original brick facade while introducing contemporary living.
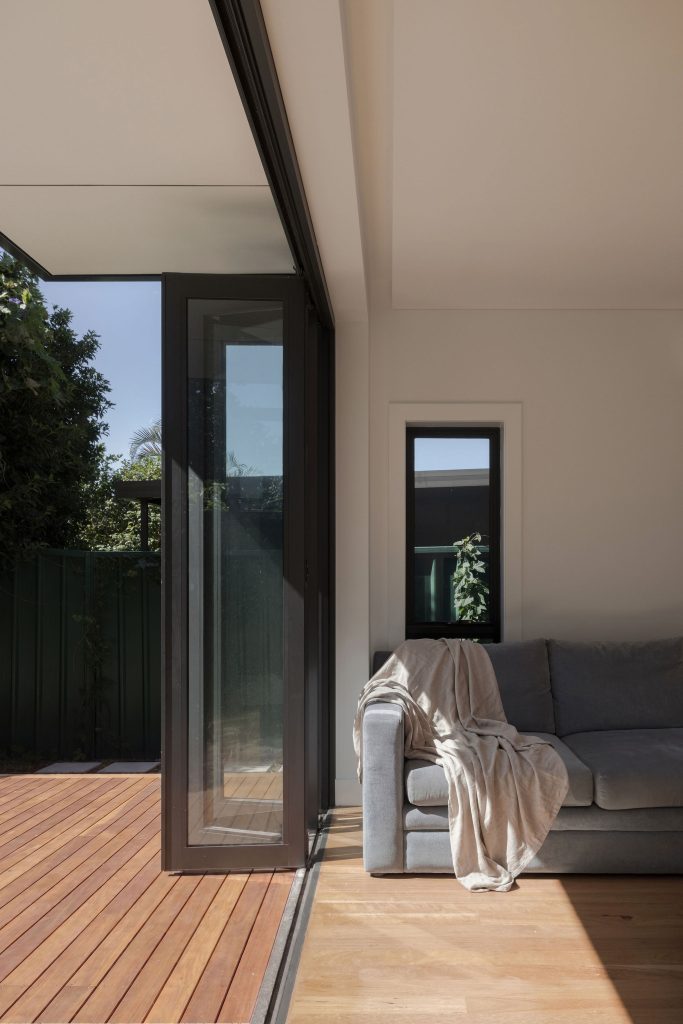
- The Northern Aspect: The floor plan was opened up at the rear to create a seamless indoor-outdoor connection, flooding the open-plan living area with natural light.
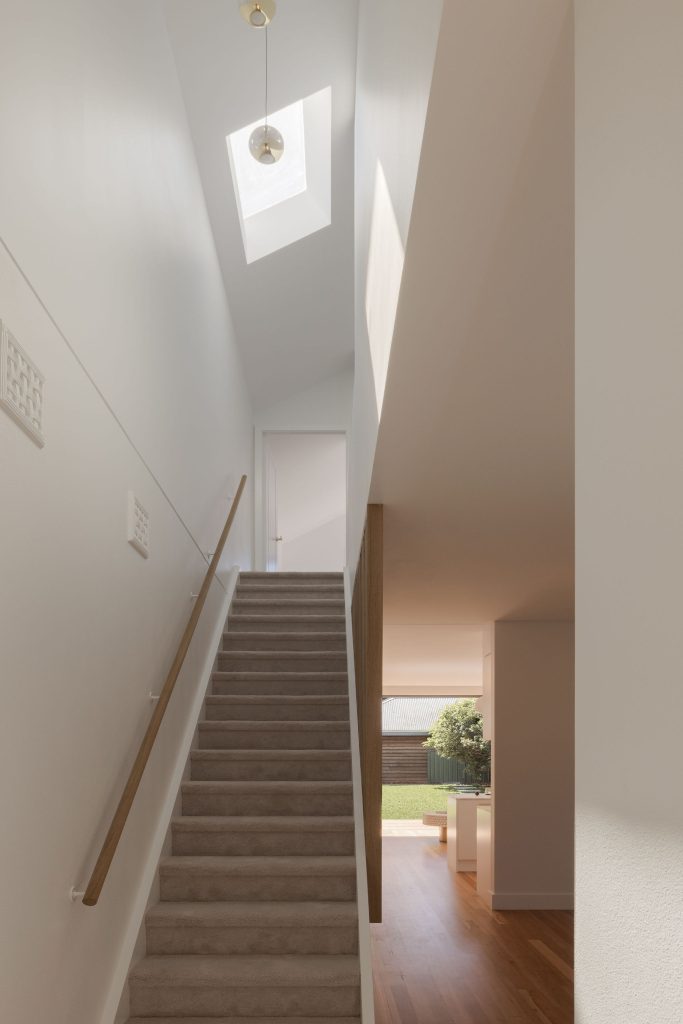
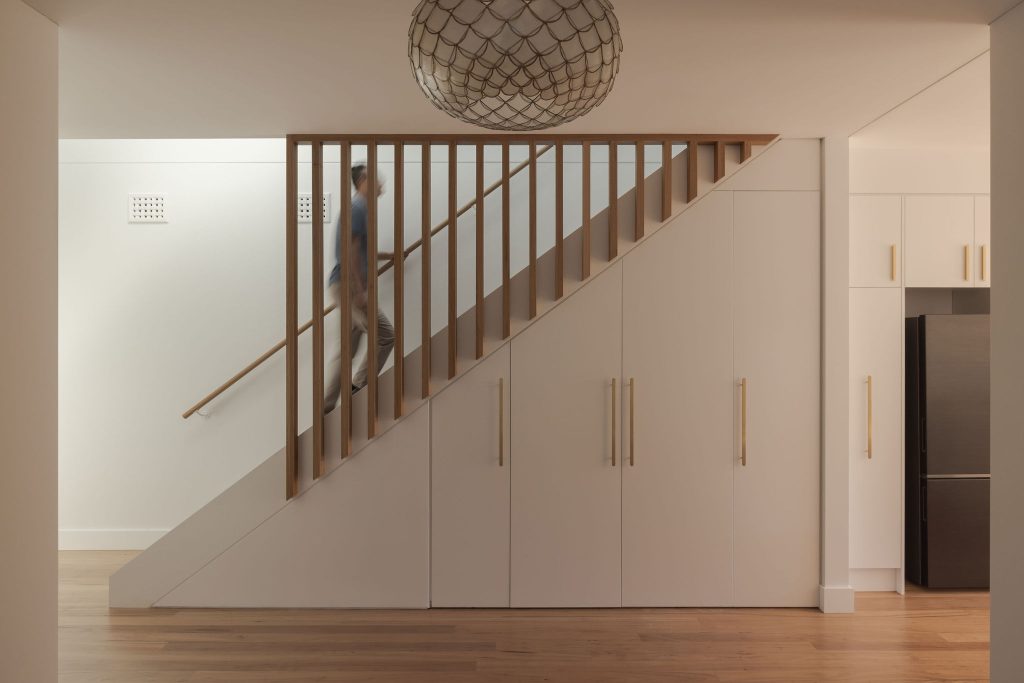
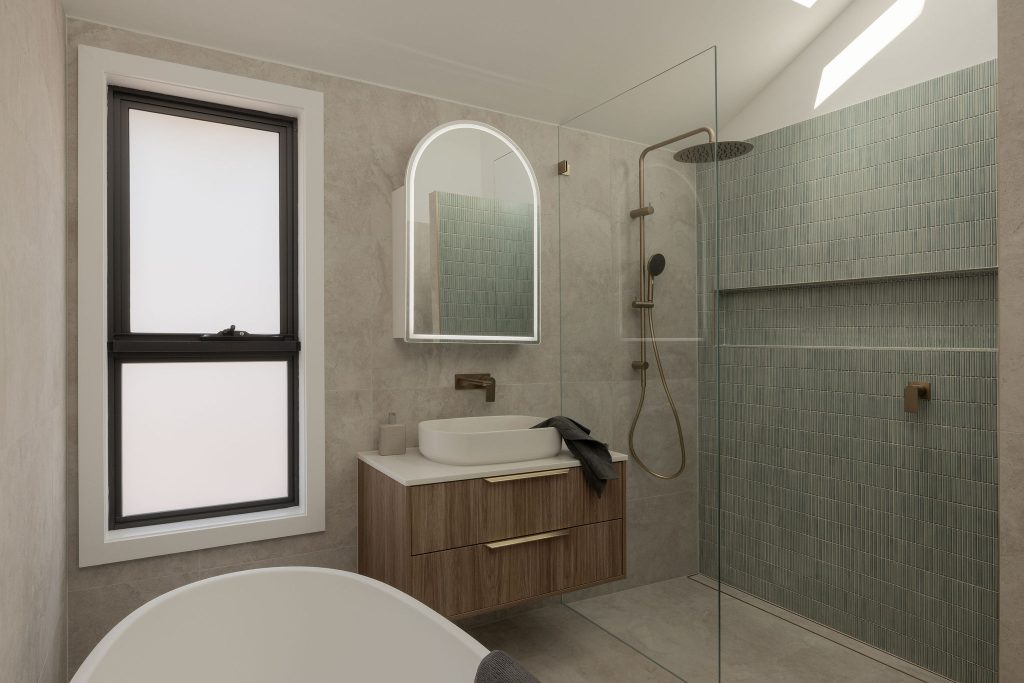
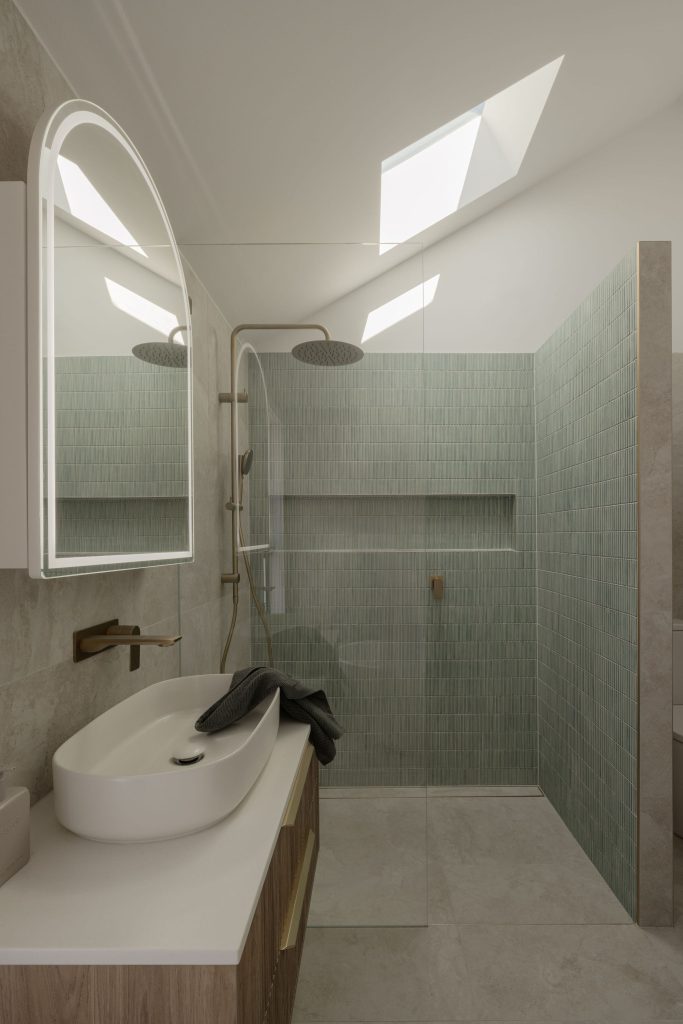
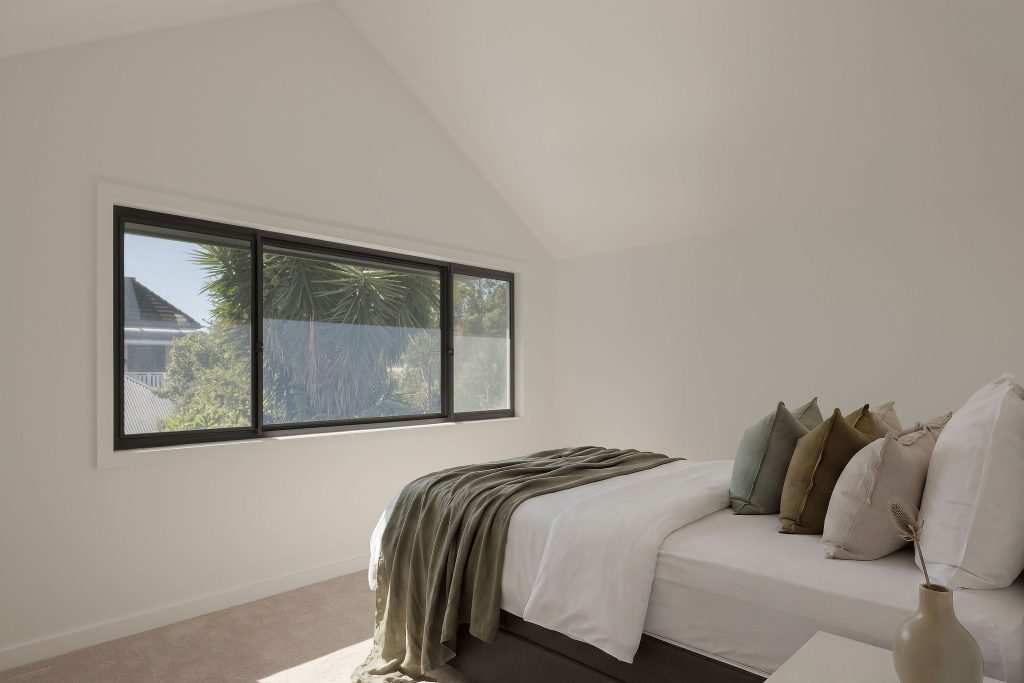
- Upper Level: The new second storey houses two additional bedrooms and a main bathroom, cleverly zoned for privacy.
Photography: Continuous Creative