Keiraville Dual Occupancy: Elevated Living by the Creek
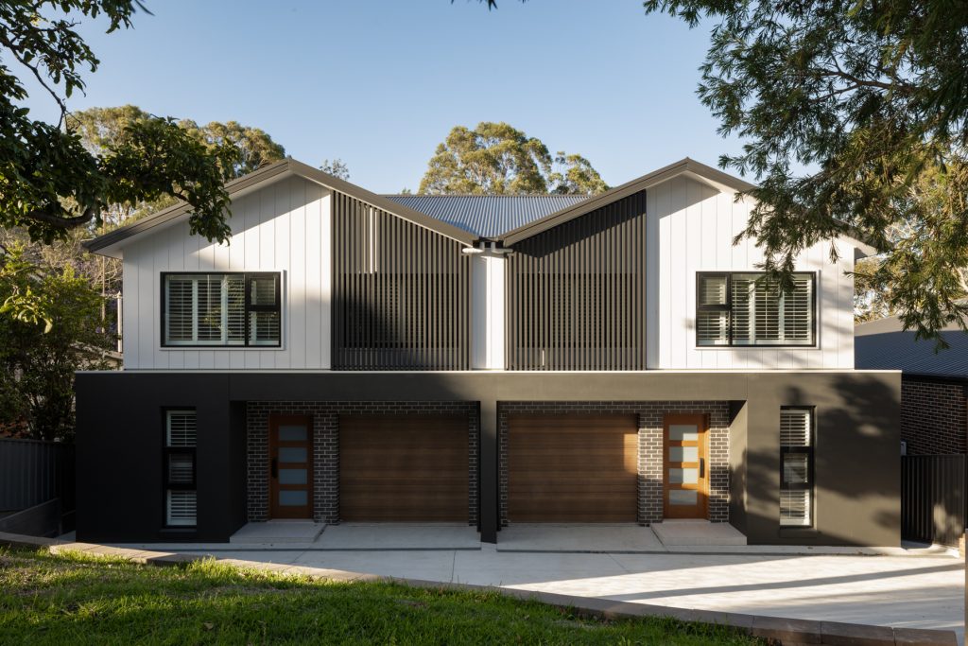
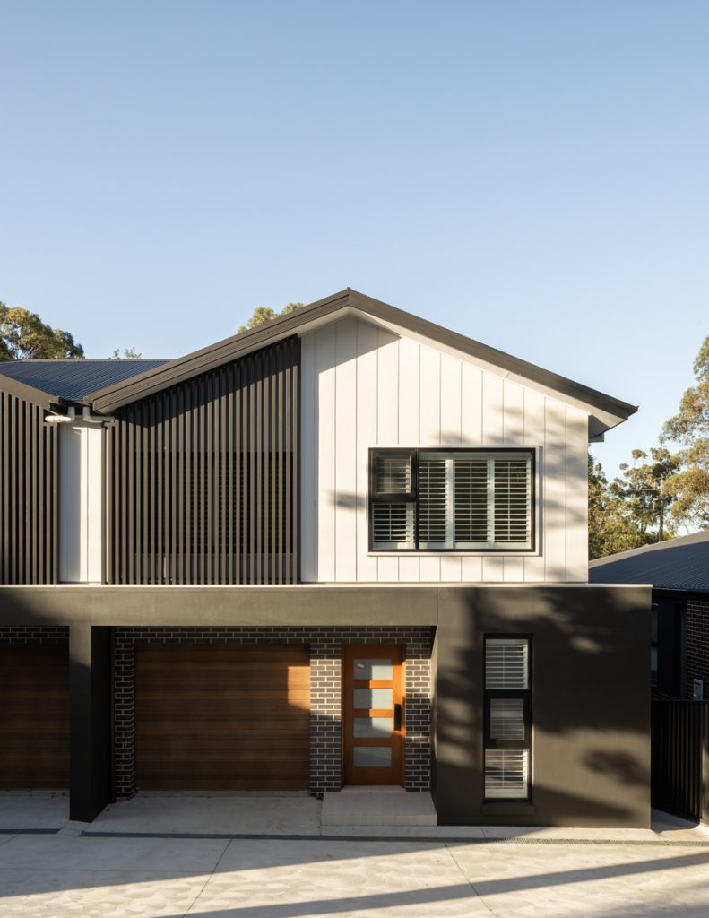
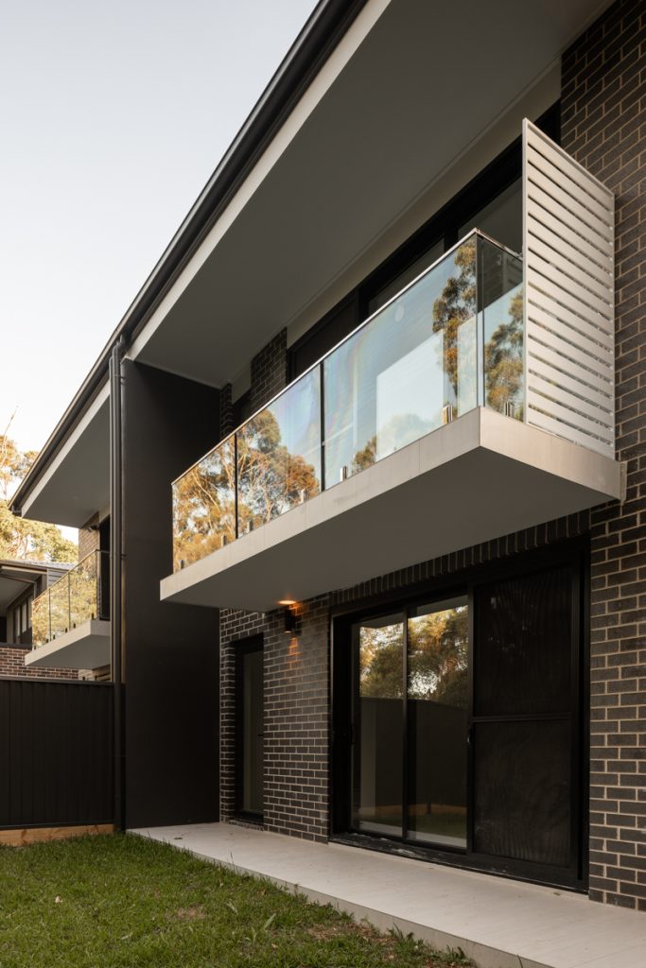
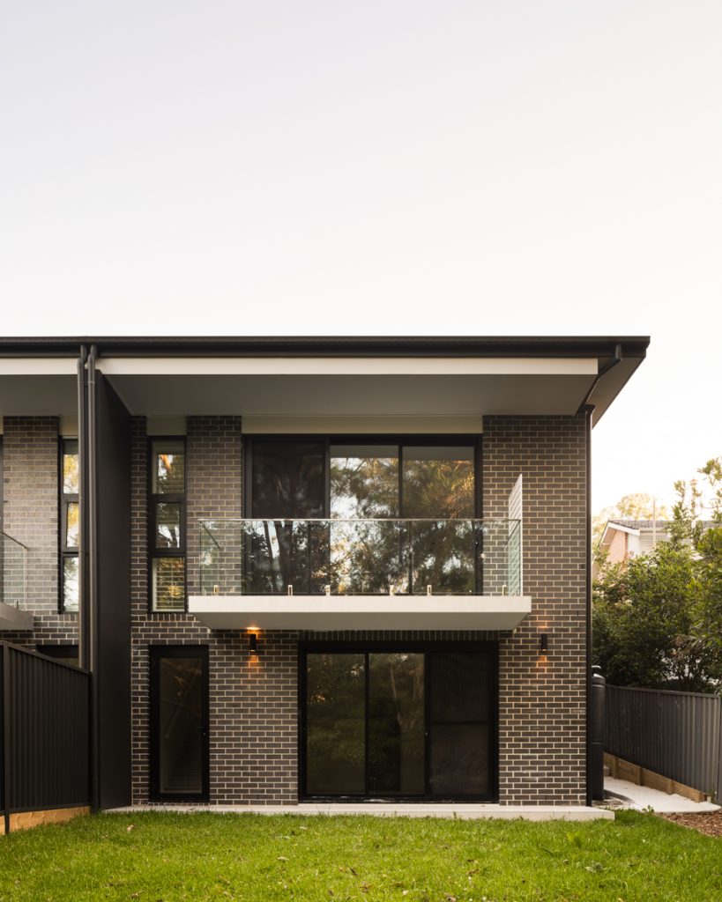
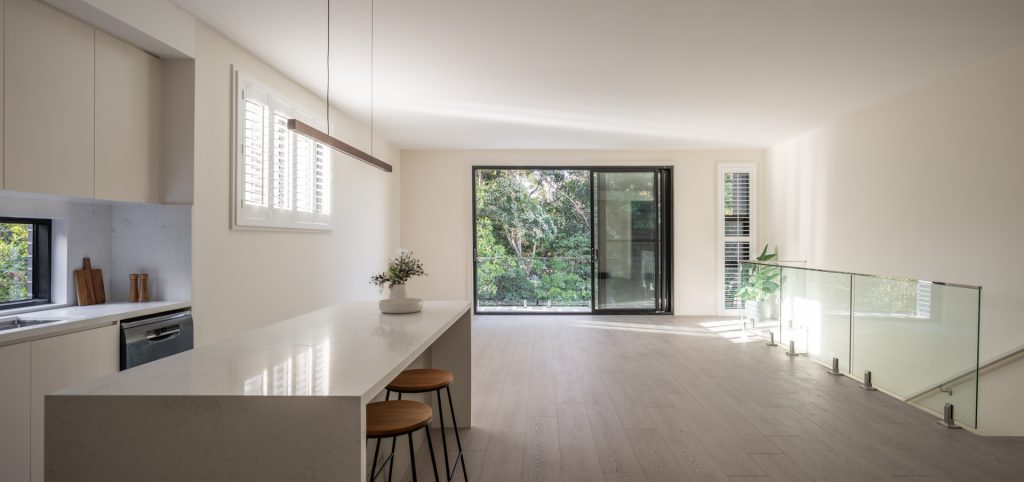
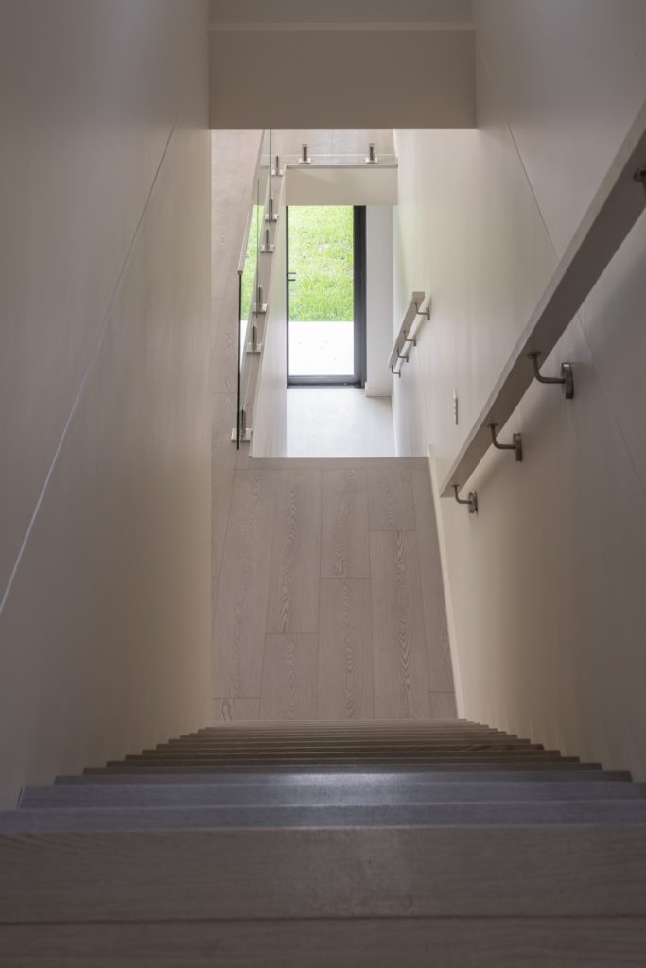
This CDC-approved duplex in the Wollongong LGA demonstrates how constraints can drive exceptional design. Tasked with a challenging, down-sloping site in Keiraville, we developed a split-level, three-story configuration that works in harmony with the land’s natural contours.
Key Architectural & Planning Highlights:
- We utilised a shared driveway design to preserve significant existing trees within the front setback, maintaining the lush, established character of the Keiraville streetscape.
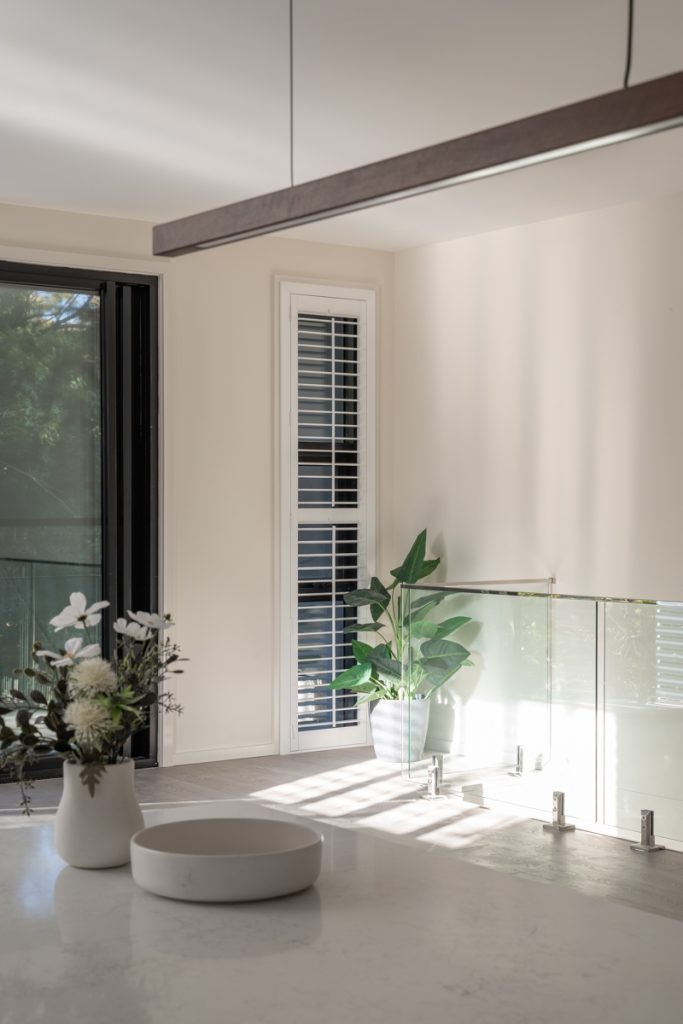
- The split-level design offers a generous 4-bedroom, 2-living area layout, maximising internal volume and providing distinct zones for privacy and social connection.
- Approved under a Complying Development Certificate (CDC), the project paved the way for a seamless Torrens Title Subdivision, offering the clients maximum flexibility and asset value.
Photography: Shaw Photography