

Location
Kiama Downs
LGA
Kiama Municipal Council
Type
Alterations and additions
Scope
Concept design, DA and CC
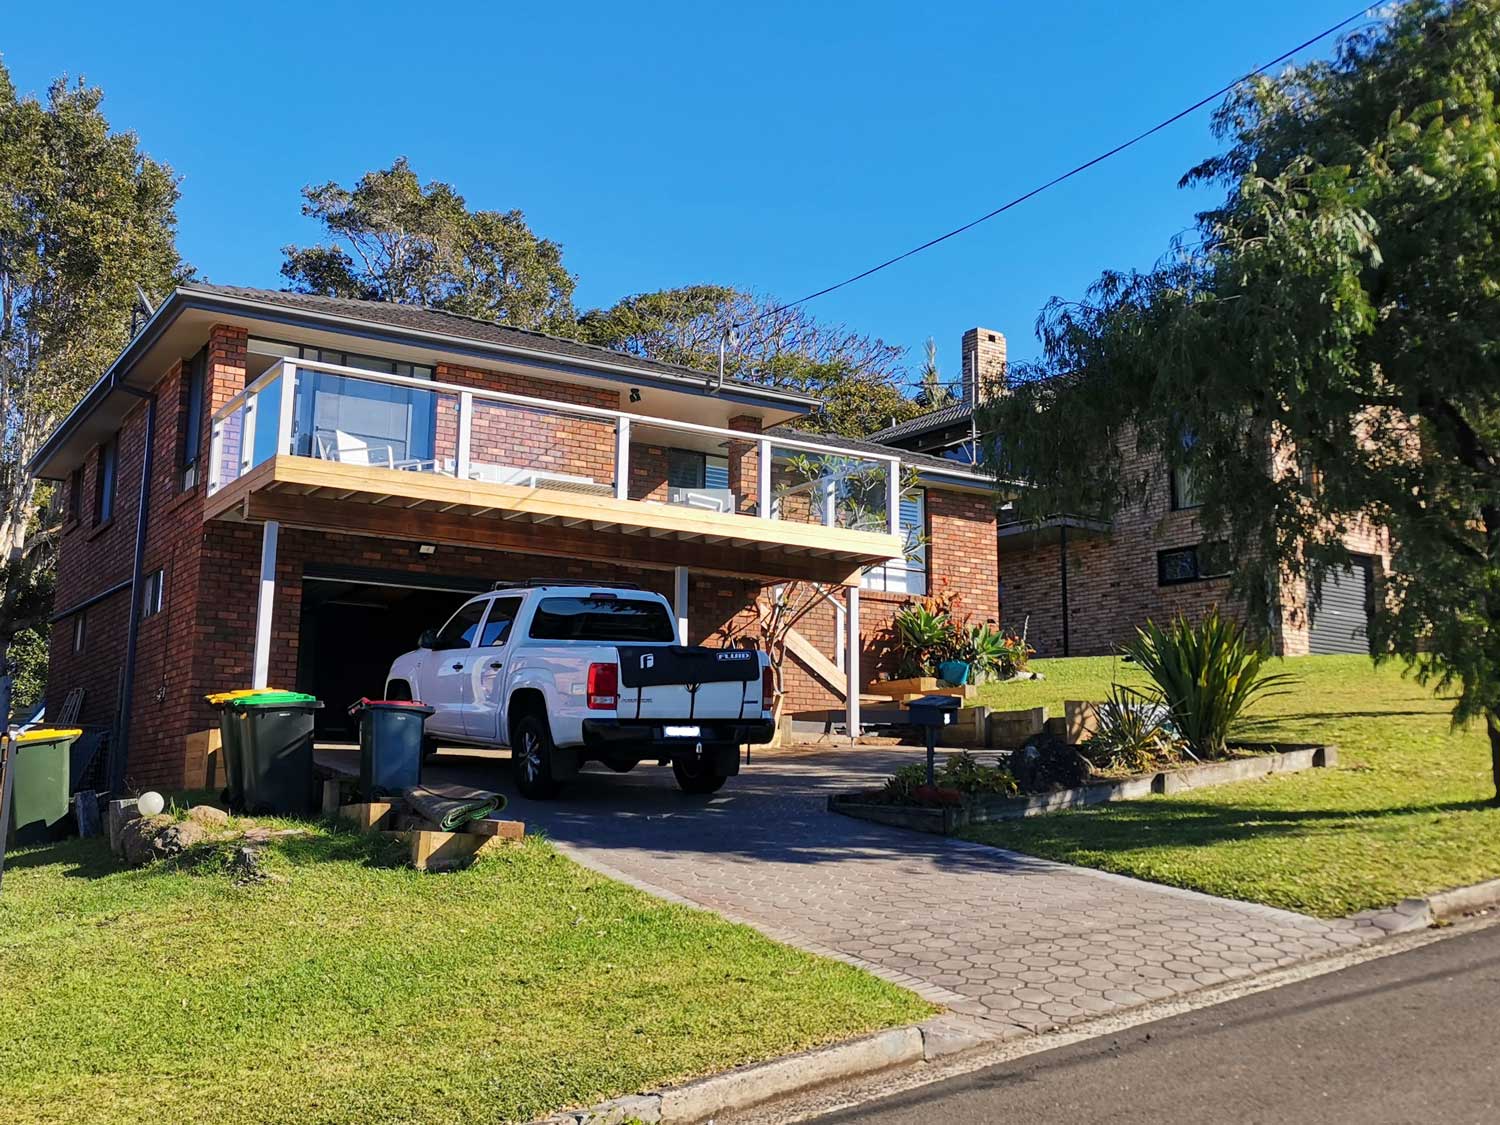
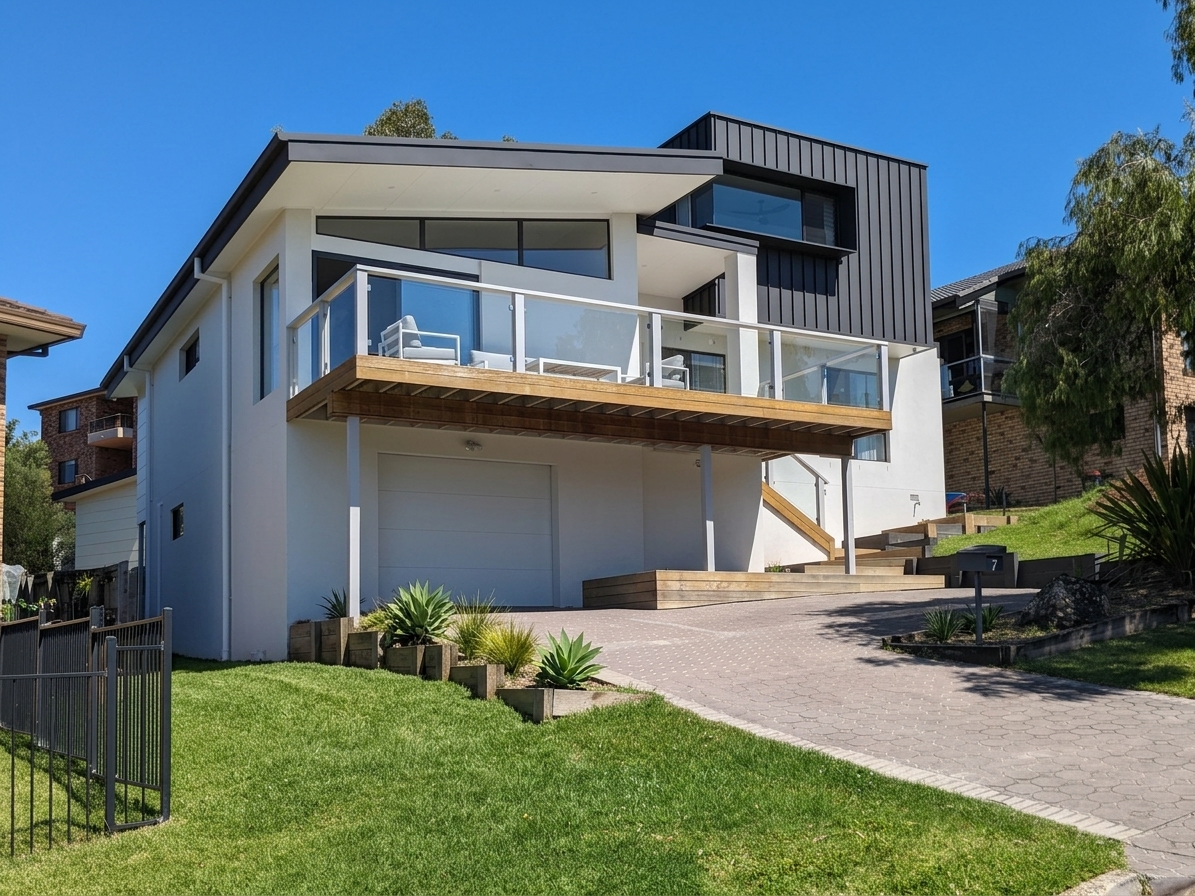
This is a DA approved refurbishment and extension of an existing residence in Kiama Downs.
The brief
After living in their home for several years, our clients’ growing family needed more room to spread out. Loving the Kiama lifestyle, they decided to extend their existing three-bedroom house rather than move away from the community they loved.
The Solution
We added a second storey featuring a private master suite and a fourth bedroom. On the ground level, we opened up the main living area to capture ocean views at the front and create an easy flow to the backyard. To top it off, we built a detached backyard studio—giving visiting guests and extended family a comfortable space of their own.