Location
Towradgi
LGA
Wollongong City Council
Type
New home
Scope
Concept design and CDC
The brief
Our clients purchased an old property with a clear vision: knock it down and replace it with their light-filled, custom-built forever family home.
The Solution
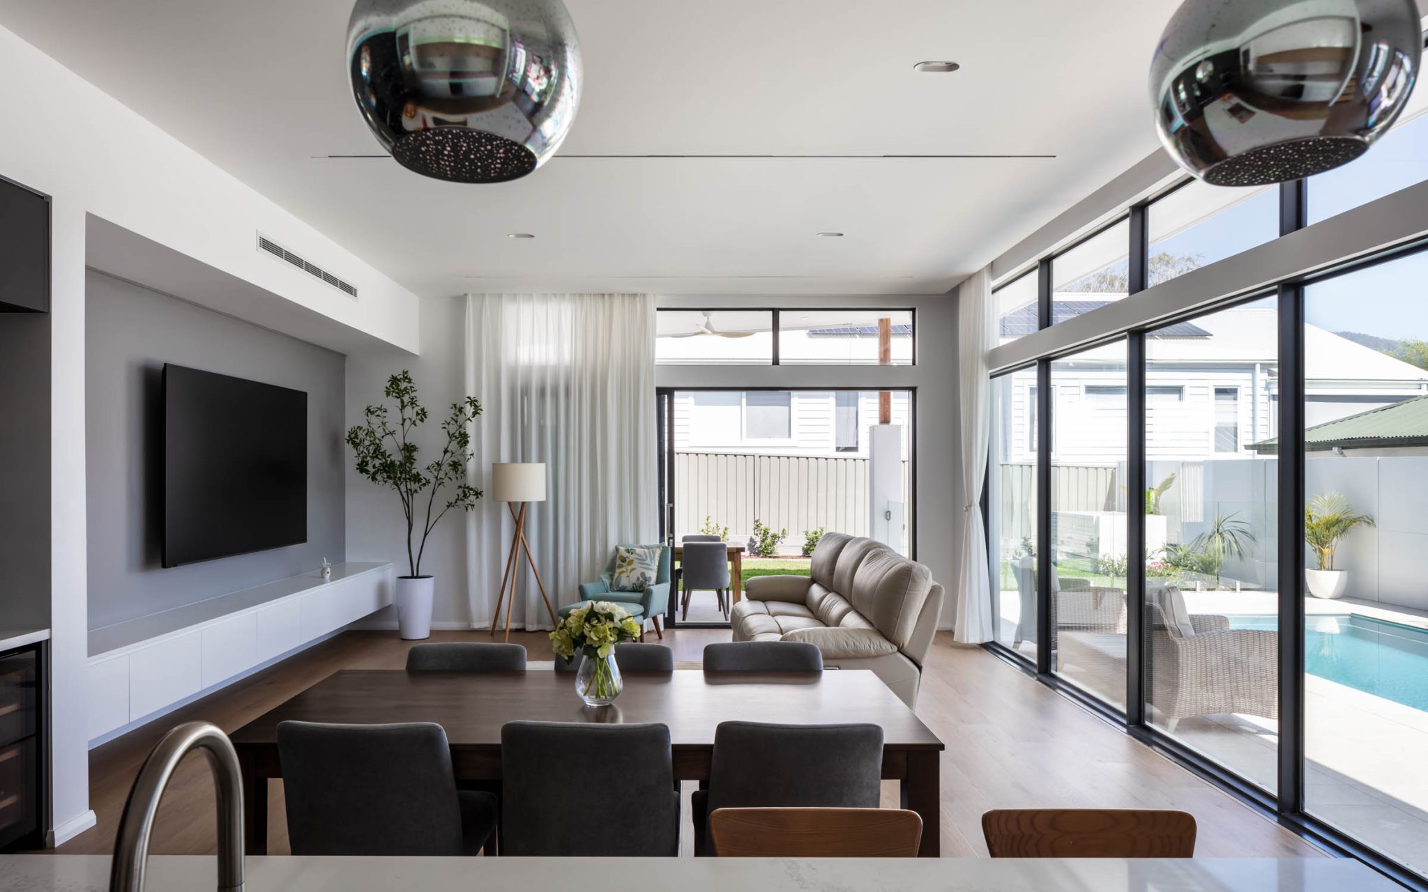
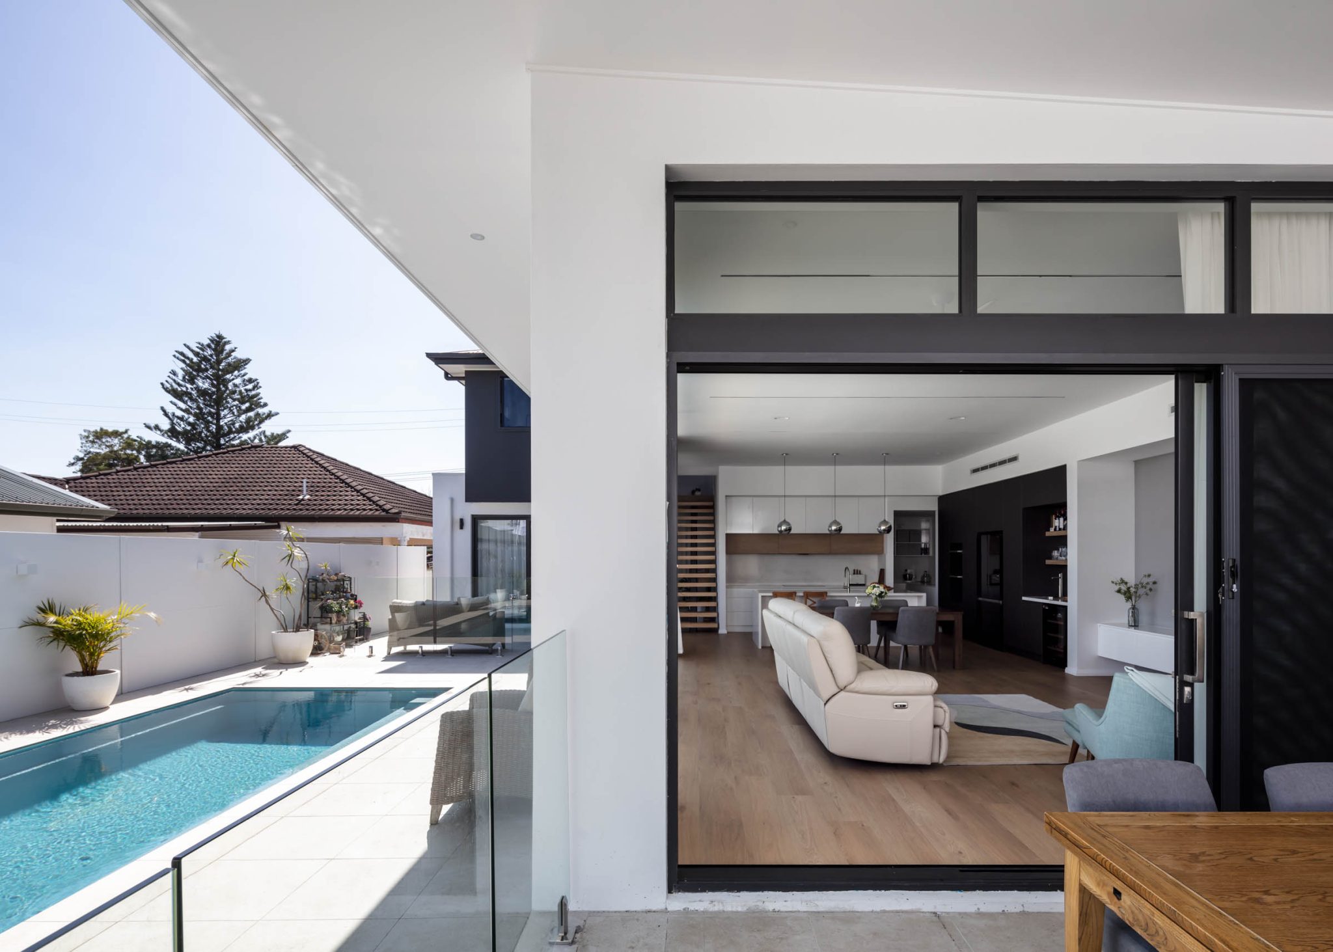
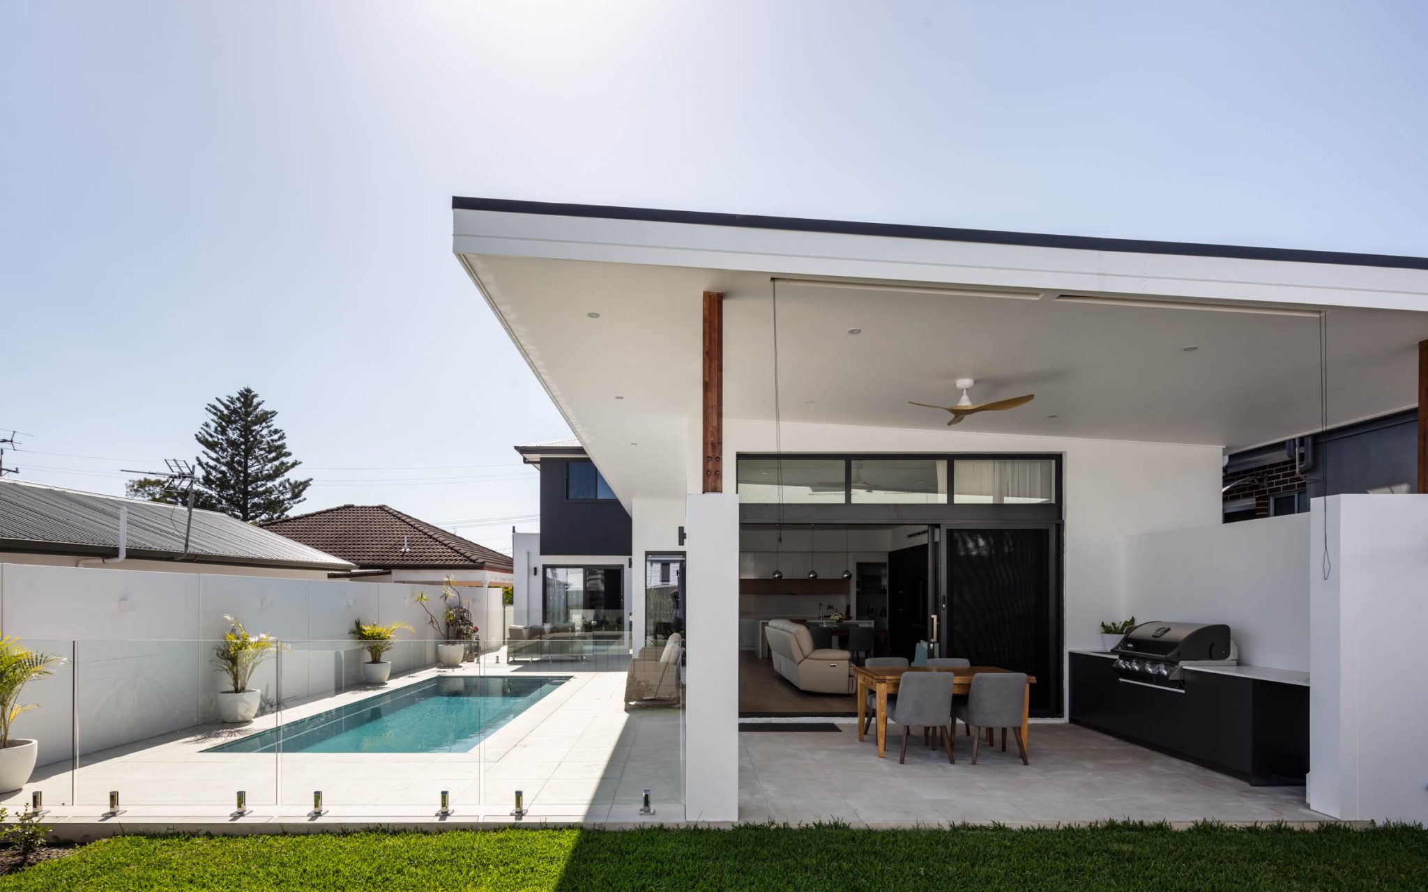
We designed a CDC-approved, two-storey residence featuring five bedrooms and a versatile upstairs lounge. To maximise natural warmth and light, the main open-plan living and dining spaces are positioned with a prime northern orientation. Outdoors, we carefully placed the pool to serve a dual purpose—providing a fun recreation spot and acting as a stunning visual centre piece visible from the main living areas.
PHOTO CREDIT
Shaw Photography