Location
Marrickville
LGA
Inner West Council
Type
Alterations and additions
Scope
Concept design, DA and CC

This Marrickville, Sydney (Inner West Council)
The brief
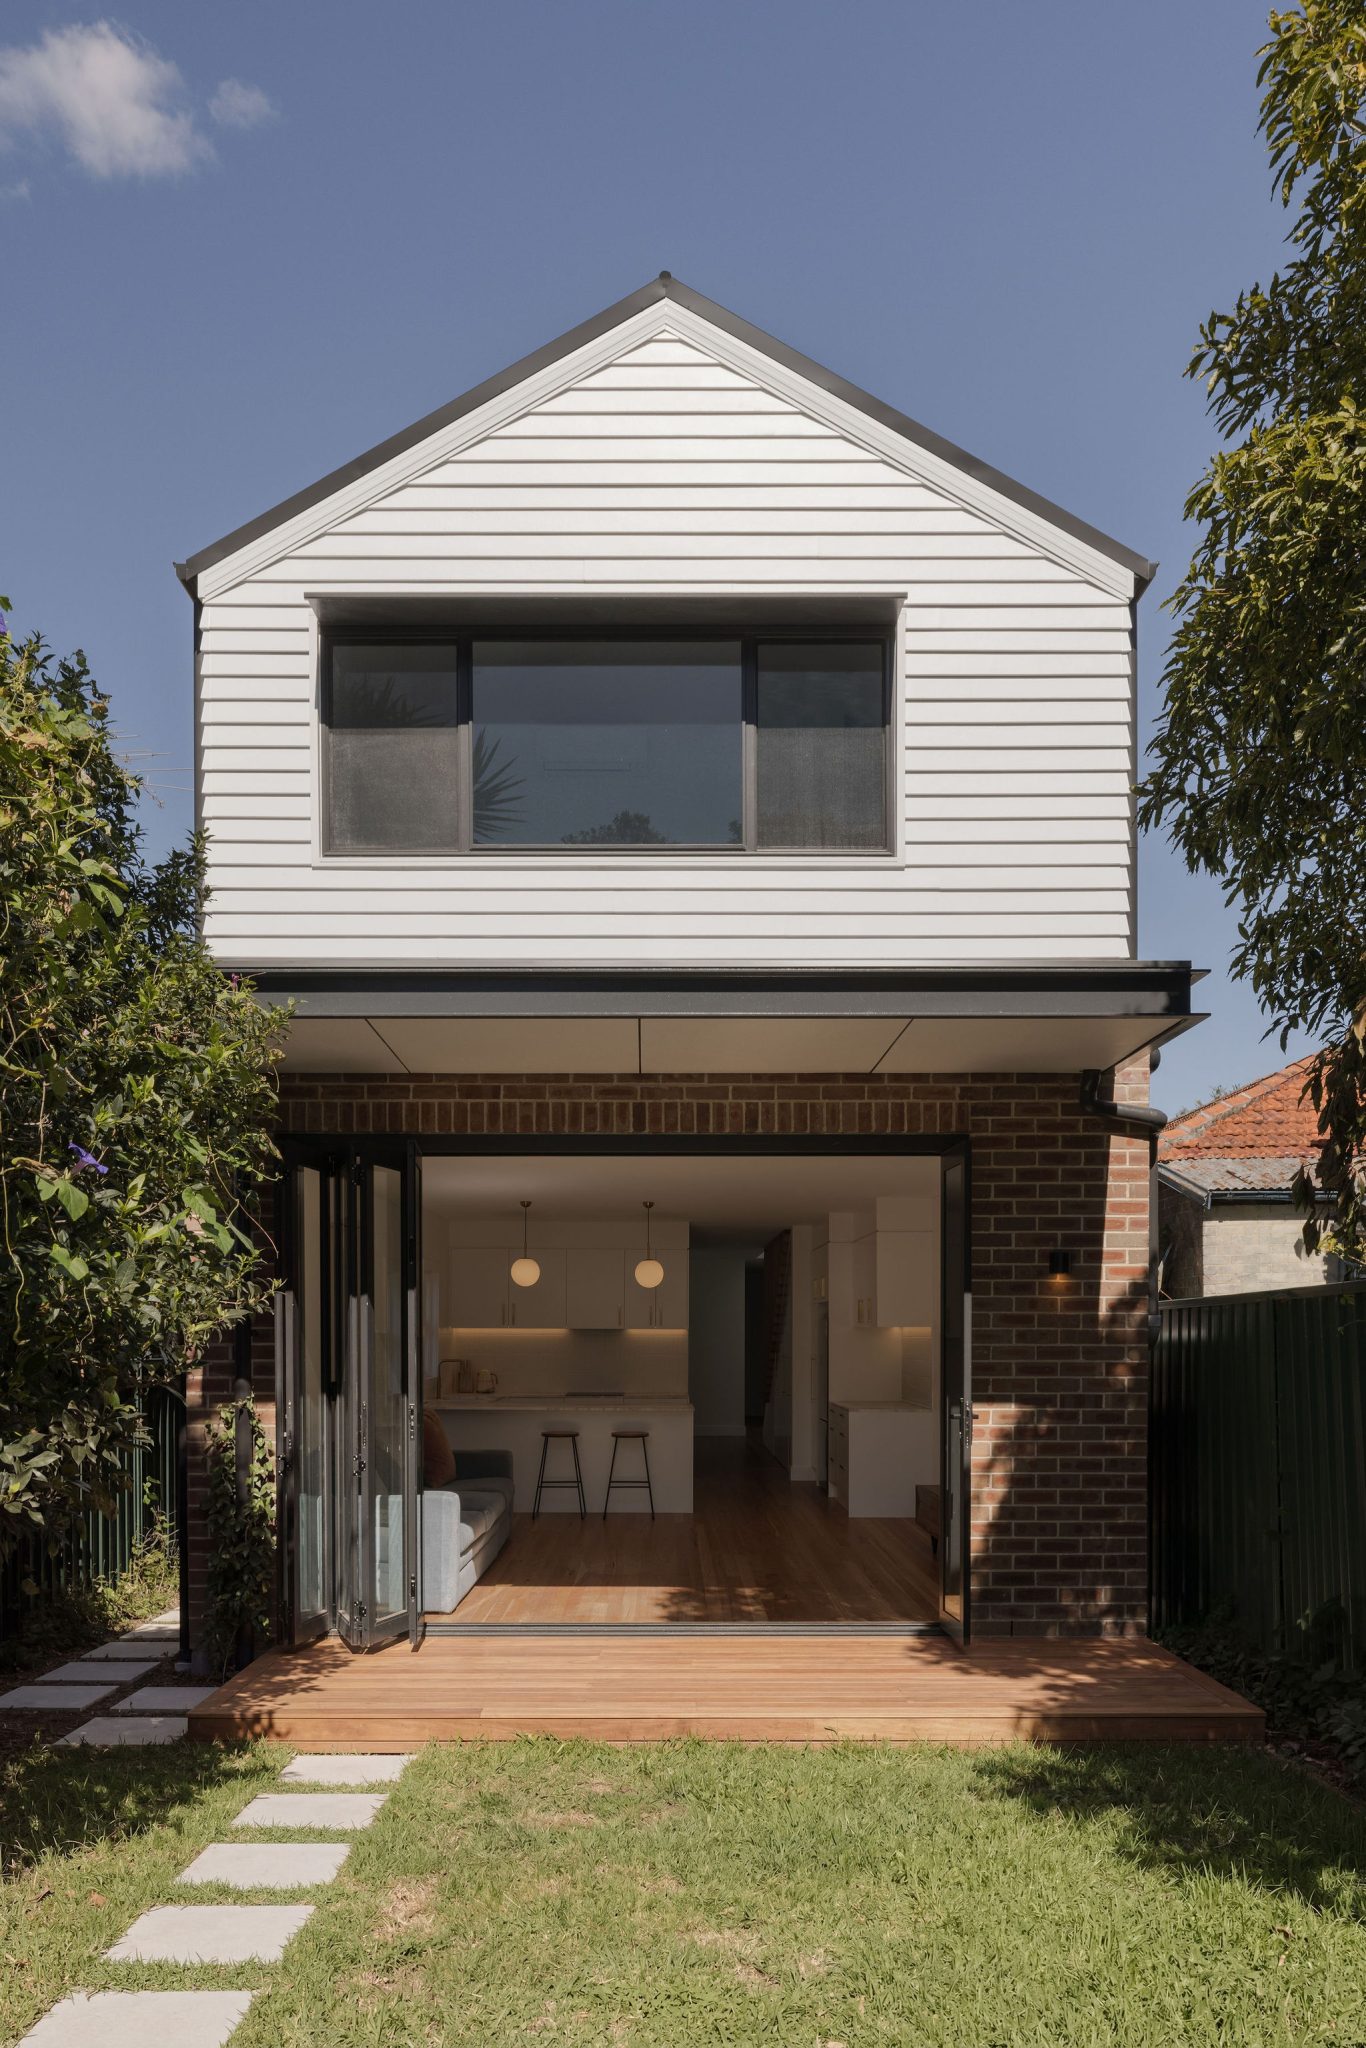
Our clients wanted to turn their compact two-bedroom brick house in Marrickville into a spacious, functional family home. The original layout was narrow, dark, and felt completely cut off from the backyard.
The Solution
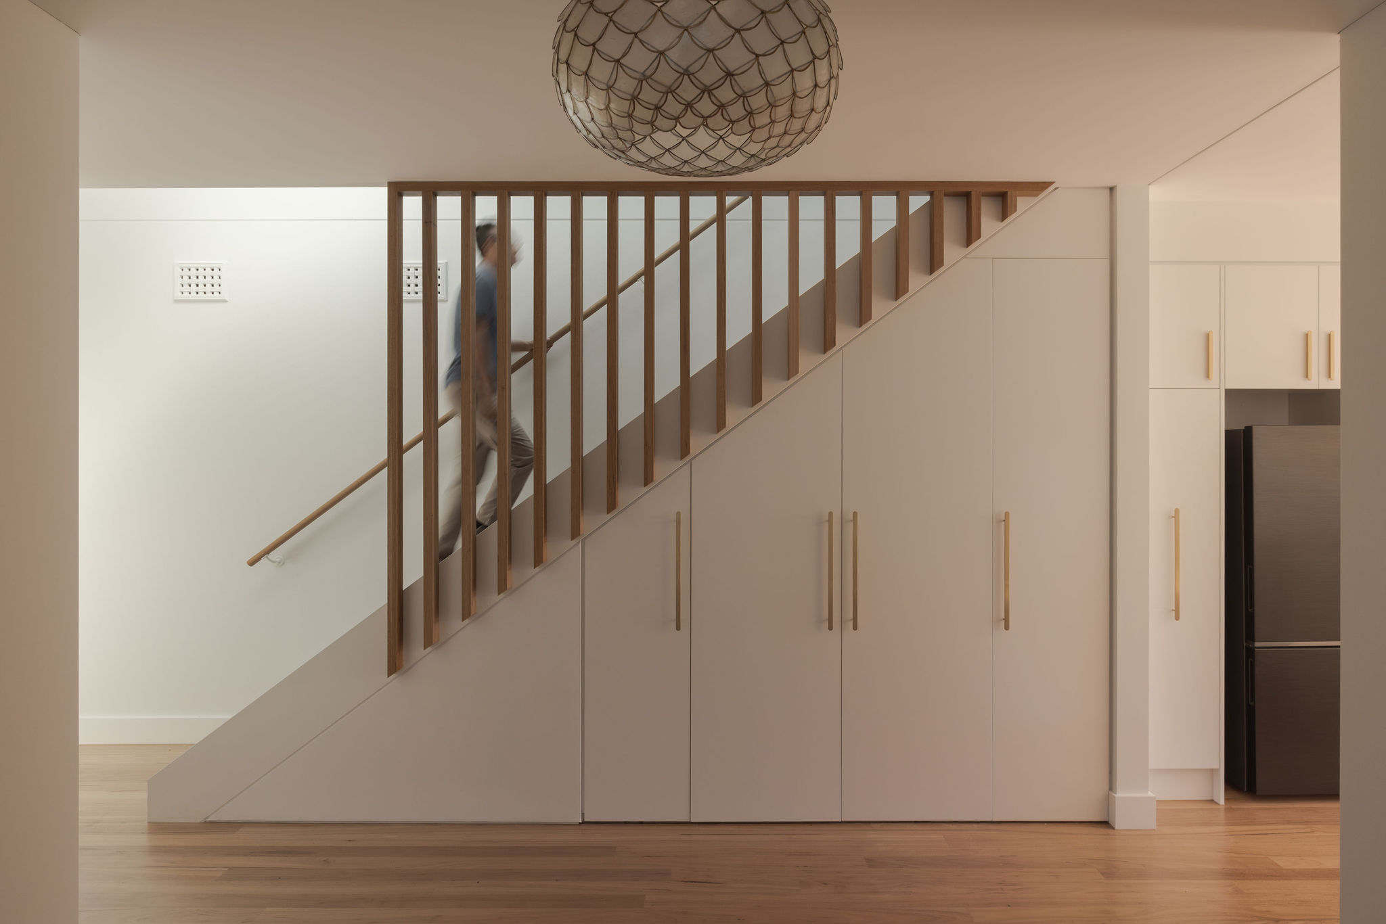
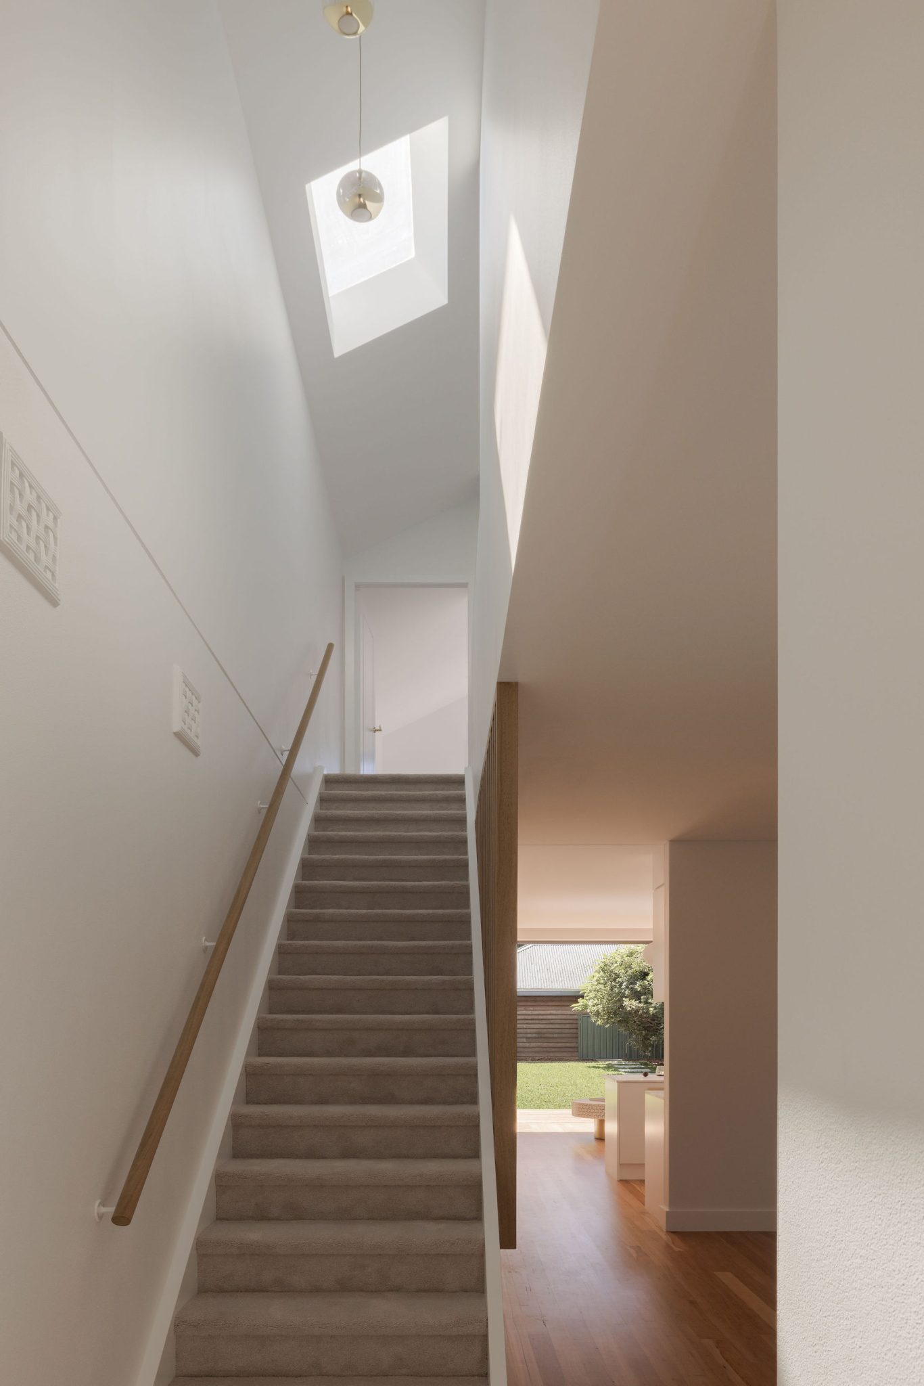
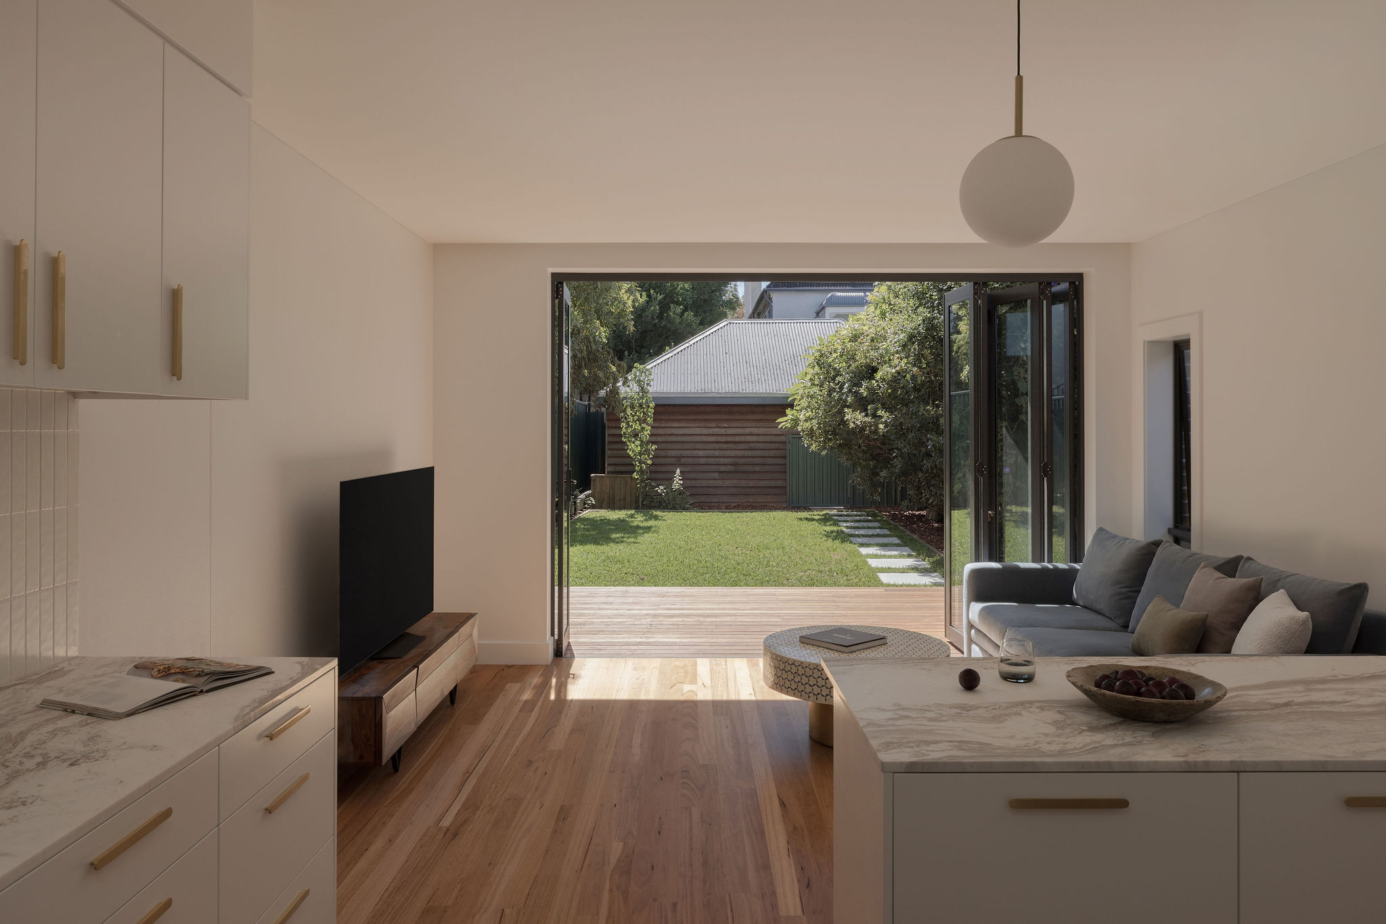
We added a second-storey addition featuring two generous bedrooms and a large family bathroom. Downstairs, we reconfigured the kitchen and living areas into a bright, open space that flows effortlessly out to the sunlit, north-facing backyard.
PHOTO CREDIT
Continuous Creative
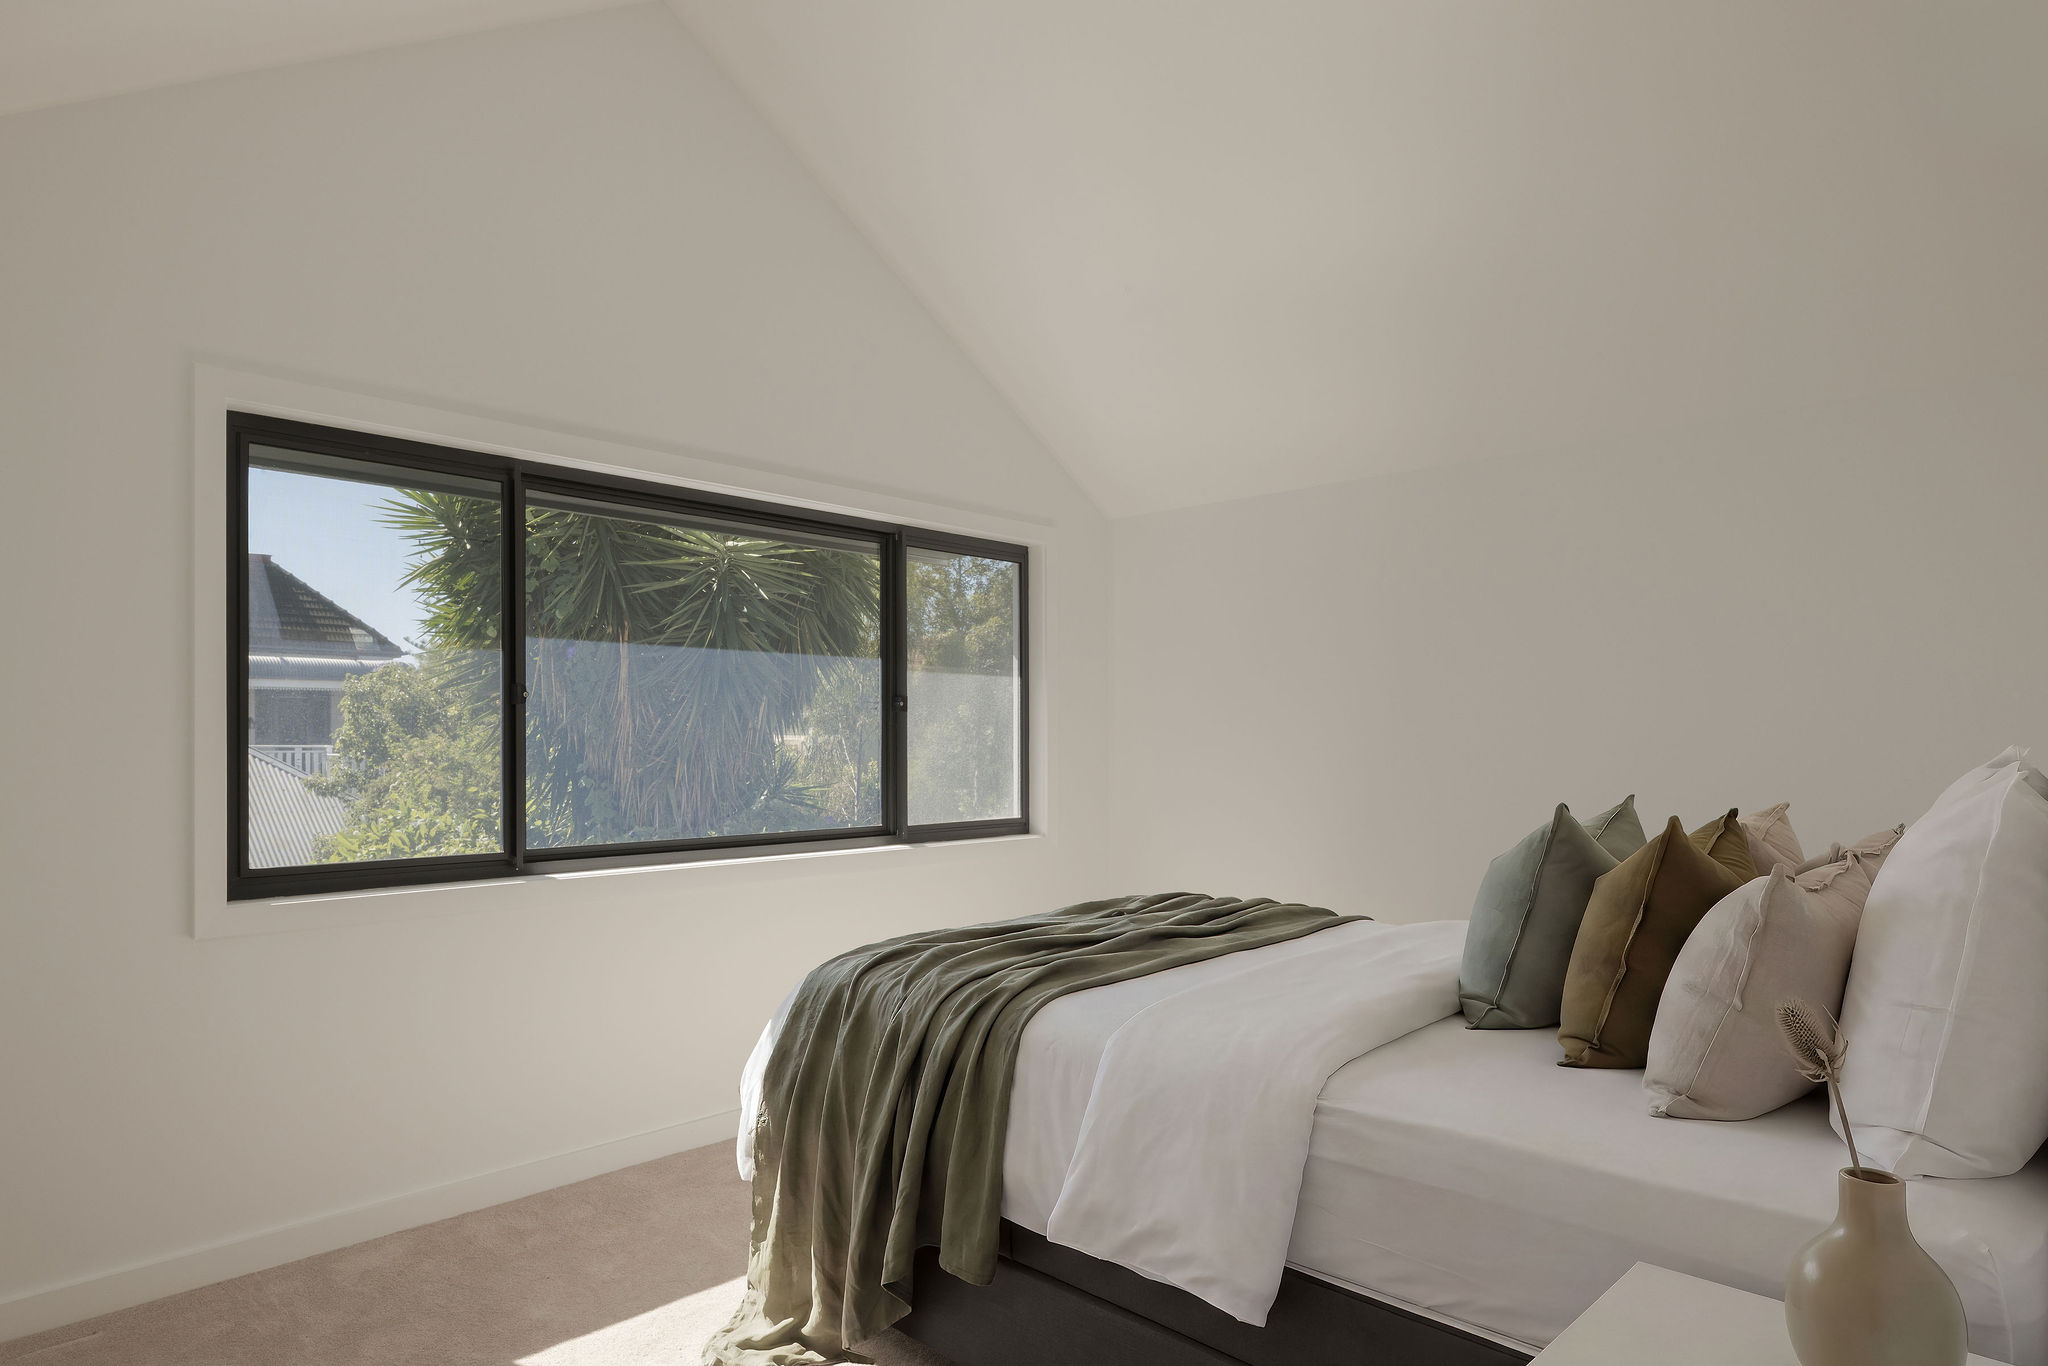

Transformation blends heritage charm with modern volume and reimagines the traditional single-level cottage as a light-filled family sanctuary.